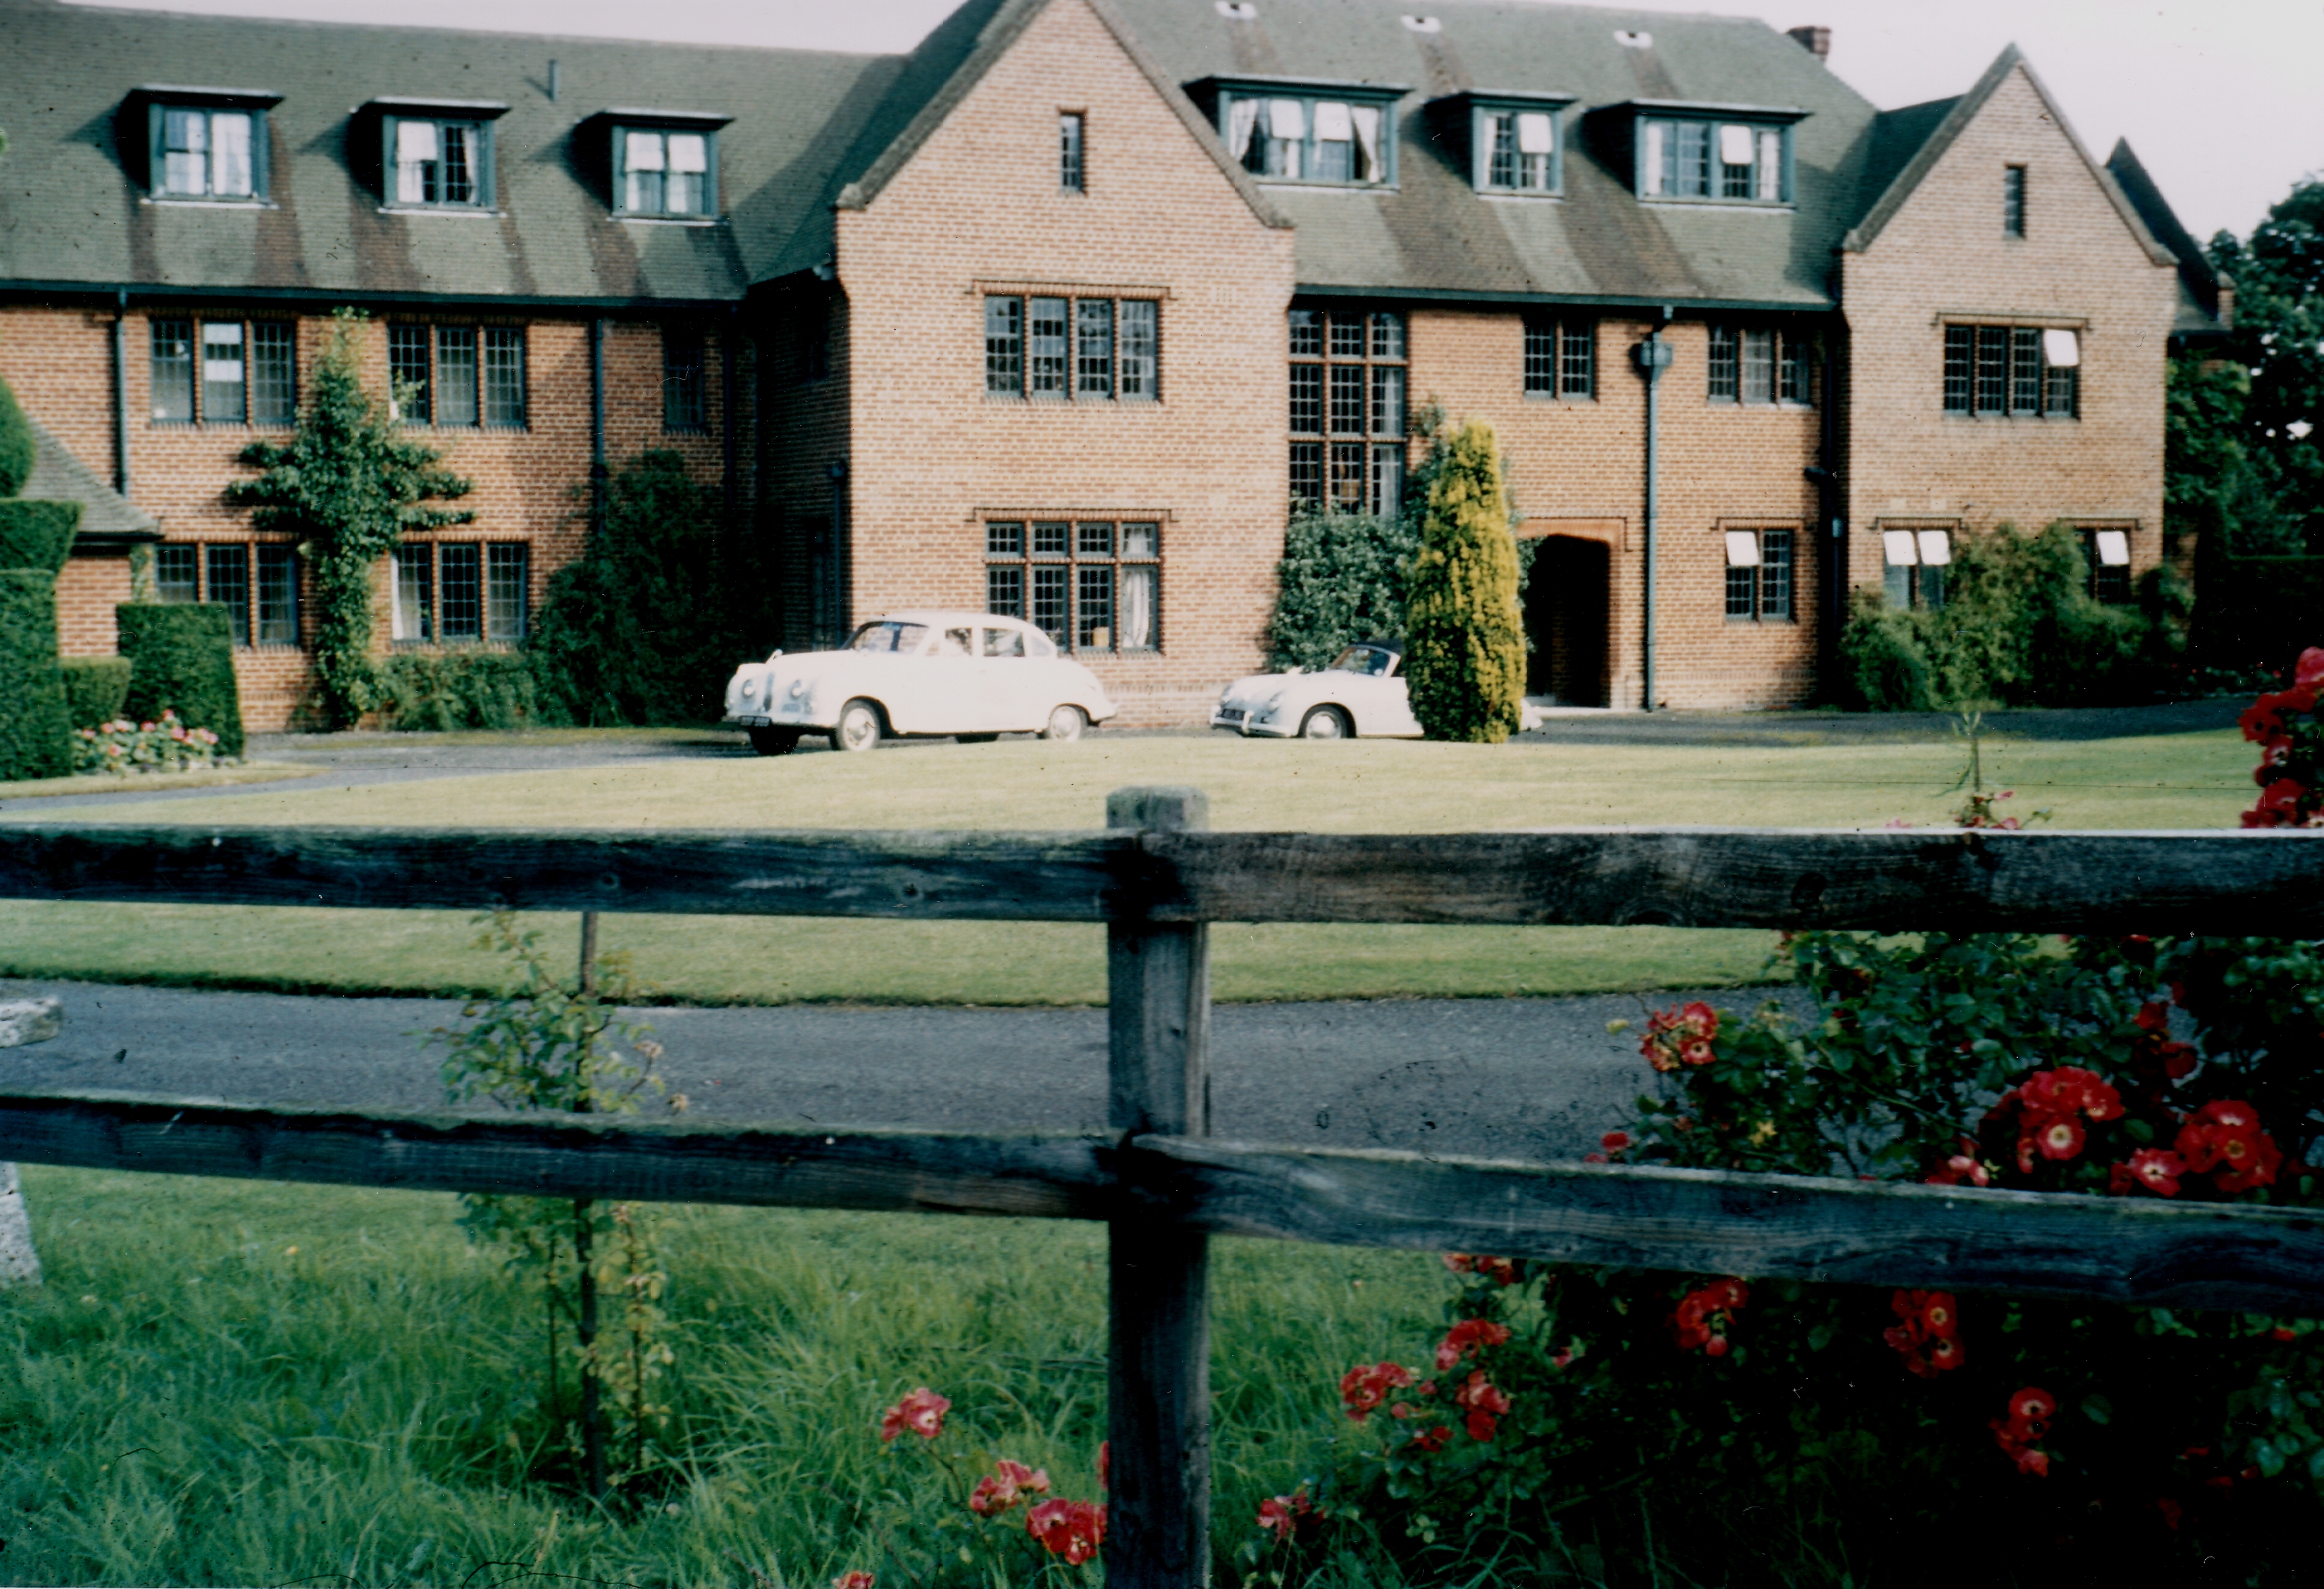
Great Auclum was Neil Gardiner’s family home, he was a director at the Reading-based Huntley & Palmers biscuit company. When Gardiner and his wife were married in 1933, they lived at Briar Lea in Mortimer on the Berkshire/Hampshire border. The land that became the Great Auclum estate belonged to Dr Alfred Palmer of nearby Wokefield Park. Dr Palmer, Neil Gardiner’s maternal grandfather, was Engineering Director of the Huntley & Palmer biscuit company (Huntley & Palmer being the Gardiner family business). Alfred was the son of George Palmer who co-founded Huntley & Palmer with Thomas Huntley. The Wokefield Park estate extended to Burghfield Common and a year after Alfred Palmer died in 1936, Neil Gardiner bought the land that became Great Auclum from the executors of the late Dr Palmer’s estate.
Great Auclum was built in 1938 by Collier and Catley Limited of Reading and designed by Charles Smith. The house took about a year to complete and the Gardiners moved in just before Christmas 1938. Great Auclum was a superbly constructed, imposing 14-bedroom, three-floor house built with the pre-war concept of having staff (servants). Upstairs for example there were three or four female servants rooms and at the other end of the top floor was the Butlers room – with a locked door in the passage between them with a key in a glass fronted box which would be broken in the case of emergencies. Both areas were approached by a separate set of stairs. The drive was designed for racing from the outset. David Gardiner told the Stephen Lovegrove that, “although Great Auclum was well built, using the finest materials and expert craftsmen, it was not well designed – chiefly because it had been designed and built to accommodate servants. Therefore, if one wanted to get something from the kitchen, one had a very long walk – the idea being that someone [a servant] would be waiting on you. With the outbreak of war less than a year after the house was built, it was never used or lived in as it had been intended.
Neil Gardiner commissioned landscape gardeners to create a mixture of formal and more natural areas. A key feature were the azaleas and rhododendrons on which Neil became something of an authority. At the rear of the house, a lawn sloped downwards towards a stream that was fed by a small pond, a waterfall was created surrounded by ornamental grasses, bamboo and rhododendrons. After Neil Gardiner’s death in September 1973, Padworth College bought Great Auclum for £55,000 (they also bought Mortimer Hill from Charles Lambton.) Some years later Padworth College decided that Great Auclum was surplus to requirements and sold it to a firm who had plans to develop the house as a management training school – these plans didn’t bear fruit chiefly because it was felt that the house wasn’t really big enough. The house was again sold, and another firm bought it who had plans to develop the house as a boys Preparatory School – again this came to nothing and the West Berks area Health Authority acquired it and planned to turn it into a school for disabled children. The house was unoccupied for some time pending alterations to make it suitable for disabled children. One morning in 1980 at about 05.30 the milkman noticed flames pouring from a window. The house was so badly damaged that it had to be demolished and plans were drawn up by the owners, (the School Masters Mortgage Board) to build 10 terraced houses in 3 blocks in a style borrowed from the old house. These houses are now known as Great Auclum Place.
This is an extract from the forthcoming book about Great Auclum written by Stephen Lovegrove. It will be published in autumn 2025.